
SIGN UP CUSTOMER LOGIN
Main Photo

29 Total Photos [Click to View All]

Main Photo
Main Photo

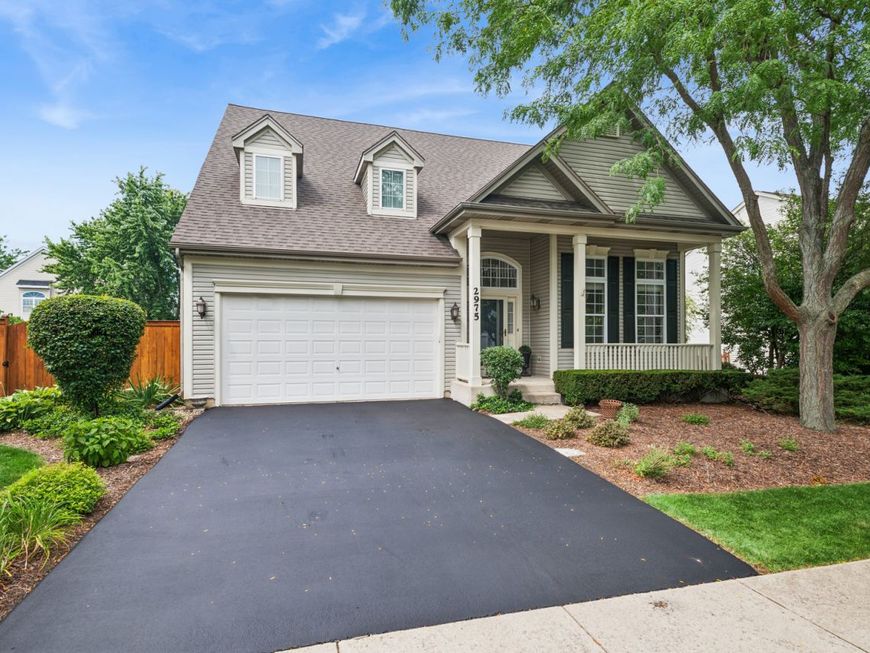
2975 Adamson Drive Geneva, IL 60134

$640,000
New / MLS# 12708259 / Residential - Single Family / Geneva
4 Beds
2 Baths
1 Half Bath
2940 SqFt

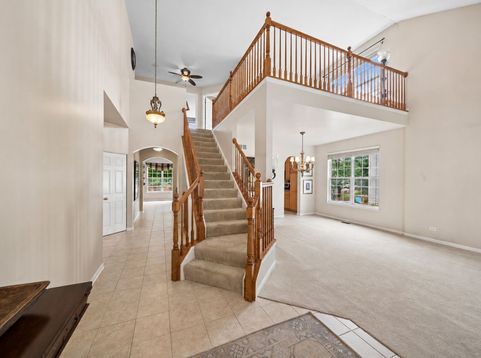
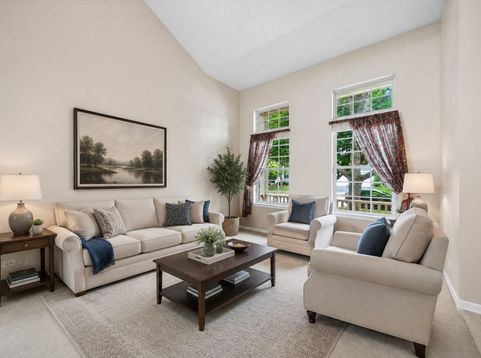
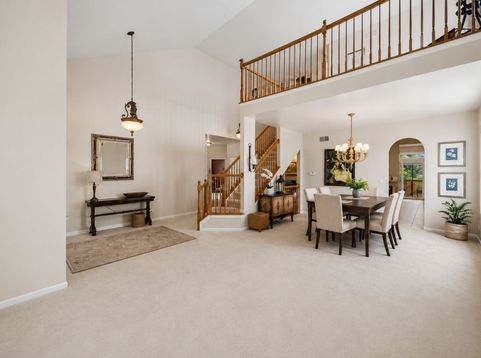
Absolutely beautiful home with so many features to mention, huge chef kitchen with breakfast bar and breakfast area open to patio slider onto tiered deck, abundant counter space, first floor office, main bedroom luxury spa bath, over sized wardrobe room, plus loft over looking dramatic two story foyer. Walk out basement, fenced yard located in highly sought after Fisher Farms in Geneva! Neighborhood boosts ponds, trails/paths and conveniently located just around the corner from shopping and restaurants. Short distance from downtown Geneva, metra and more! Some photos are virtually staged

Read More » Read Less »

Baird & Warner Sandra Kaneps 310.796.6703 Email

Mortgage Calculator

%
years/fixed
yearly
yearly (est.)
yearly
(Payments are an estimate and may vary by lender)

Estimated Payment

$ 2,564.06 per month $1,422.22 Principal & Interest $949.33 Property Tax $186.67 Homeowner's Insurance $6 HOA Fee
Get your competitive financing options.

Property Details

Property Type: Residential - Single Family
Basement: Unfinished, Full, Walk-Out Access
Basement: Yes
Cooling: Central Air
Fireplaces: 1
Garage: 2
Heating: Natural Gas
Home Style: Traditional
Lot Size: 0.23 Acres
Roof Type: Asphalt
Taxes: $11,392
Year Built: 2001

Amenities

Vaulted Ceiling(s)
Walk-In Closet(s)
Open Floorplan
Pantry

Feature Descriptions

Additional rooms: Breakfast Room, Den, Loft, Foyer, Walk In Closet
Appliances: Range, Microwave, Dishwasher, Refrigerator, Disposal, Water Purifier
Association Includes: Insurance
Bath Features: Whirlpool, Separate Shower, Double Sink, Soaking Tub
Dining Room: Combined w/ LivRm
Exterior: Vinyl Siding, Clad Trim
Fireplace: Gas Log, Gas Starter
Fireplace Location(s): Family Room
HOA Fee: 70/ Annually
Laundry: Main Level, Gas Dryer Hookup, Sink
Lot: Landscaped
Lot Dimensions: 42x88
Parcel#: 1205403005
Parking: Asphalt, Garage Door Opener, Yes, Garage Owned, Attached, Garage
Sewer: Public Sewer
Total Rooms: 11
Township: Geneva
Water: Public

Room Information

Breakfast Room: 12X11
Den: 14X10
Loft: 13X10
Foyer: 8X9
Walk In Closet: 14X9
Bedroom 2: 12X11
Bedroom 3: 12X11
Bedroom 4: 13X11
Dining Room: 13X10
Family Room: 29X14
Kitchen: 17X12
Laundry: 6X8
Living Room: 15X13
Primary Bedroom: 21X13

Schools

High School: Geneva Community High School
Middle School: Geneva Middle School
Elementary School: Heartland Elementary School
School District: District 304

Disclaimer: The accuracy of all information regardless of source, including but not limited to square footage and lot size, is deemed reliable but not guaranteed nor warranted and should be personally verified through personal inspection by and/or with the appropriate professionals.

Location

See details and scored characteristics about this location.

Login to my Baird & Warner account