
2315 Osage Drive Champaign, IL 61821
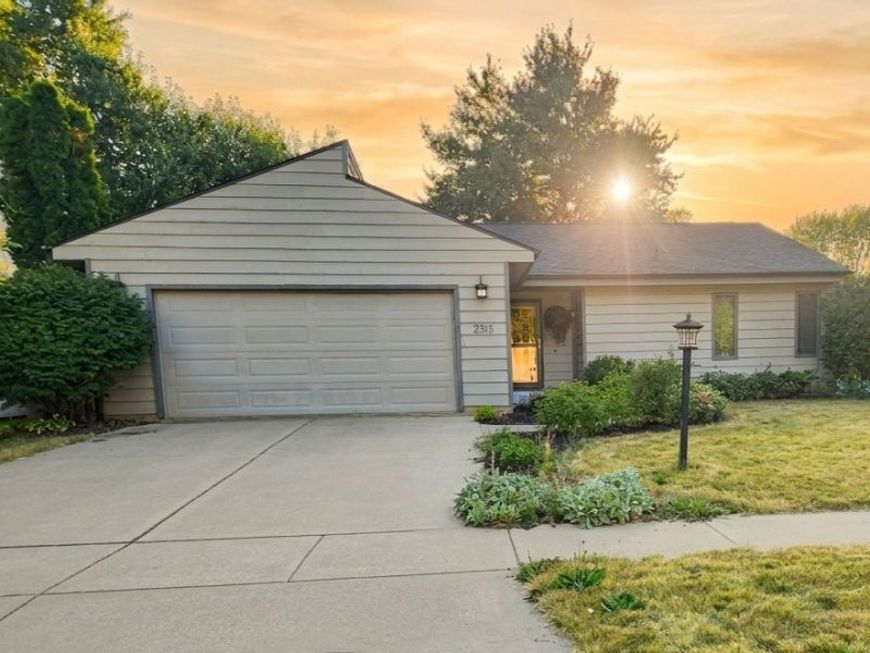
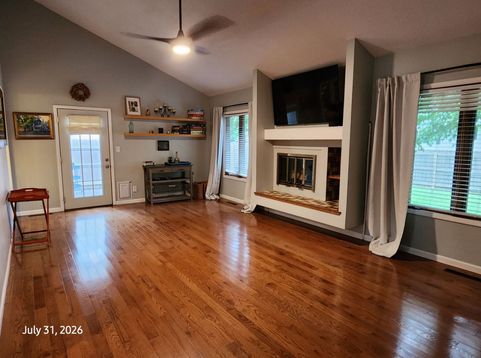
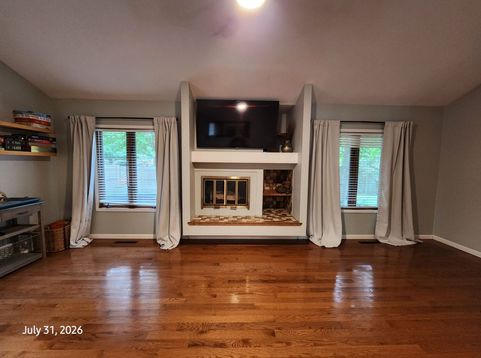
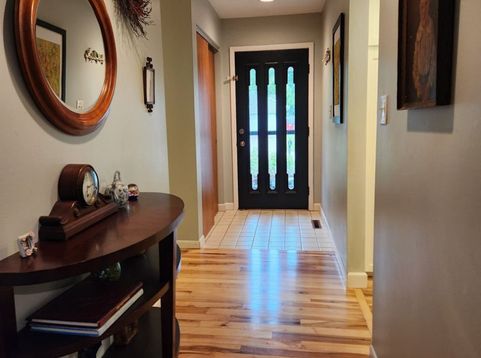
Updated Modern Gem with Private Backyard Oasis & Hot Tub! Step into this turnkey, fully updated home offering stylish living both inside and out. This home features gleaming hardwood floors throughout. The heart of the house is a large vaulted living room including a custom media center and fireplace, a beautiful wood ceiling fan, and custom floating shelves. The chef's kitchen features white shaker cabinets, marble-style counters, stainless steel appliances, and a tile backsplash. In the relaxing primary bedroom, you'll find a walk-in closet, a custom wood-slat accent wall, and a modern wood-blade ceiling fan. The ensuite primary bath is updated with a tile floor, modern lighting, floating shelves, and a solid surface vanity. The 2 additional bedrooms are ready to go with beautiful hardwoods, ceiling fans, and fresh paint. The hall bath is also updated, featuring modern lighting and a subway-tile bathtub/shower surround. The backyard is a true retreat with a composite deck, paver patio, string lighting, sun sail, raised beds, full landscaping, and mature privacy fencing. It also includes a massive 7-person hot tub situated right off the deck for year-round relaxation! The mature front landscaping creates curb appeal with established perennial gardens and shrubs. Move-in ready with custom details throughout-schedule your showing today! Located in a desirable neighborhood, 2315 Osage Dr offers a convenient lifestyle with easy access to local amenities, schools, parks, and more. Take advantage of the vibrant community and make lasting memories in this wonderful home. Don't miss the opportunity to make this property your own and experience all that it has to offer. Schedule a showing today and see for yourself the potential waiting to be unlocked at 2315 Osage Dr, Champaign, IL.

Baird & Warner Sandra Kaneps Agent Cell: 310.796.6703 Email
Property Details
Amenities
Feature Descriptions
Room Information
Schools
Disclaimer: The accuracy of all information regardless of source, including but not limited to square footage and lot size, is deemed reliable but not guaranteed nor warranted and should be personally verified through personal inspection by and/or with the appropriate professionals.
Location
See details and scored characteristics about this location.



Listing Office: Realty One Group Inc.
Listing Office Phone: 773-427-9200

Member Participants (and their affiliated licensees, if applicable) shall indicate on their websites that IDX information is provided exclusively for consumers’ personal non-commercial use, that it may not be used for any purpose other than to identify prospective properties consumers may be interested in purchasing, that the data is deemed reliable but is not guaranteed by MLS GRID, and that the use of the MLS GRID Data may be subject to an end user license agreement prescribed by the Member Participant’s applicable MLS if any and as amended from time to time. MLS GRID may, at its discretion, require use of other disclaimers as necessary to protect Member Participant, and/or their MLS from liability.
Based on information submitted to the MLS GRID. All data is obtained from various sources and may not have been verified by broker or MLS GRID. Supplied Open House Information is subject to change without notice. All information should be independently reviewed and verified for accuracy. Properties may or may not be listed by the office/agent presenting the information.
Select a format below, new window will open and will prompt you to print.


AWARD WINNING SERVICES

GLOBAL REACH & HOME INSURANCE



WEBSITE AWARDS


Market Report
Sign up today to stay updated on what’s happening in your local real estate market.
