
11006 W Riviera Drive Spring Grove, IL 60081
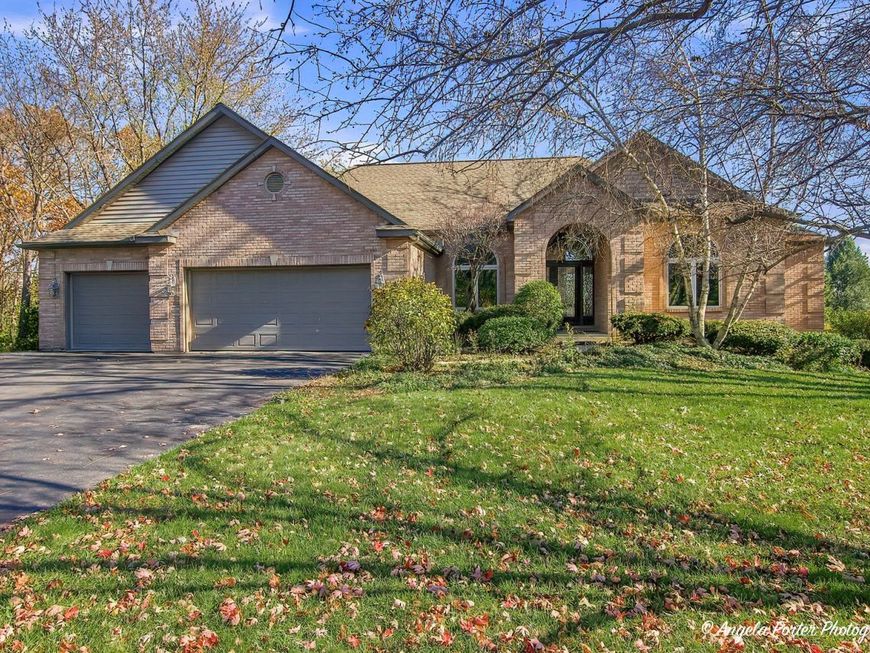
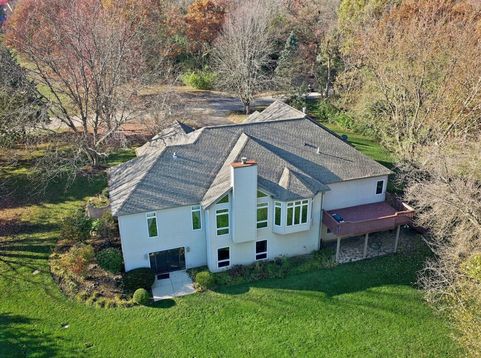
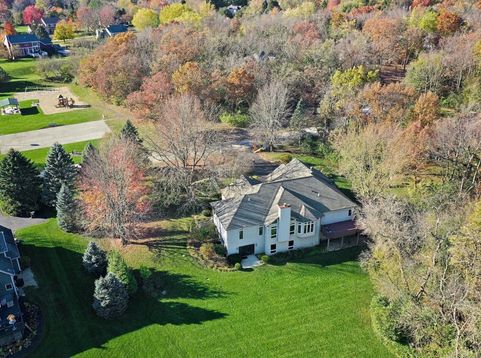
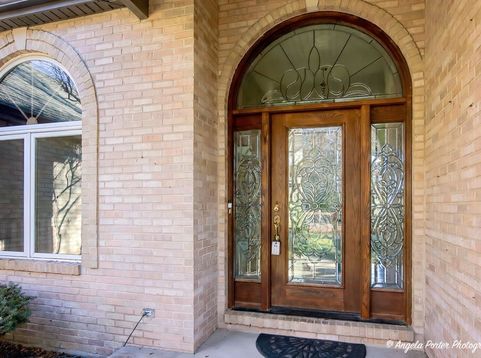
Welcome to this distinguished Barrington model, executive ranch in desirable Breezy Lawn Estates, where spacious living, thoughtful design and exceptional functionality come together on a beautiful one-acre homesite. 2,345 sq ft on main floor and 2,345 sq ft on walkout basement and offers 3 bedrooms, 3.5 baths and a 3 car heated garage. This impressive home provides the comfort of single-level living with abundant additional space for entertainment and recreation below. An elegant beveled-glass front door welcomes you inside, where quality appointments and thoughtful details are evident throughout. The beautifully equipped kitchen features rich cherry cabinetry, double oven, wood swing out pantry organizer closet to die for, and a spacious eat in area that leads to a large deck that overlooks the beautiful grounds. Also, has a formal dining room and huge stately office with french doors. Living room boasts a vaulted ceiling with floor to ceiling brick fireplace with rounded top that is just so beautiful. Master bedroom has 2 walk in closets and a master bath with jetted tub and separate shower. Handicapped accessible home with extra widened interior doorways throughout and Intercom system. The full walkout basement is an outstanding extension of the living space, featuring an expansive family room, convenient kitchenette, full bath with shower, private patio, plenty of storage rooms with built in shelves, a dedicated workshop with a workbench and a Delta Dust Collector system to capture sawdust, woodchips, etc. Additional highlights include a heated three-car garage with two floor drains, central vacuum system, in-ground sprinkler system, newer roof, and well tank replaced approximately two years ago. Enjoy a peaceful residential setting while remaining conveniently close to the Chain O'Lakes recreational area, boating, fishing, golf, forest preserves, local dining and shopping. Spring Grove's welcoming small-town atmosphere and access to surrounding McHenry County and northern Lake County communities provide an appealing balance of tranquility and convenience. A wonderful opportunity to enjoy executive-style ranch living with room to entertain, relax and truly feel at home! Original Owner - Estate Sale - Sold As-Is

Baird & Warner Sandra Kaneps Agent Cell: 310.796.6703 Email
Property Details
Amenities
Feature Descriptions
Room Information
Schools
Disclaimer: The accuracy of all information regardless of source, including but not limited to square footage and lot size, is deemed reliable but not guaranteed nor warranted and should be personally verified through personal inspection by and/or with the appropriate professionals.
Location
See details and scored characteristics about this location.


Listing Office: Century 21 Integra
Listing Office Phone: 815-344-1033

Member Participants (and their affiliated licensees, if applicable) shall indicate on their websites that IDX information is provided exclusively for consumers’ personal non-commercial use, that it may not be used for any purpose other than to identify prospective properties consumers may be interested in purchasing, that the data is deemed reliable but is not guaranteed by MLS GRID, and that the use of the MLS GRID Data may be subject to an end user license agreement prescribed by the Member Participant’s applicable MLS if any and as amended from time to time. MLS GRID may, at its discretion, require use of other disclaimers as necessary to protect Member Participant, and/or their MLS from liability.
Based on information submitted to the MLS GRID. All data is obtained from various sources and may not have been verified by broker or MLS GRID. Supplied Open House Information is subject to change without notice. All information should be independently reviewed and verified for accuracy. Properties may or may not be listed by the office/agent presenting the information.
Select a format below, new window will open and will prompt you to print.


AWARD WINNING SERVICES


GLOBAL REACH & HOME INSURANCE



Market Report
Sign up today to stay updated on what’s happening in your local real estate market.
