
4149 N Laramie Avenue Chicago, IL 60641
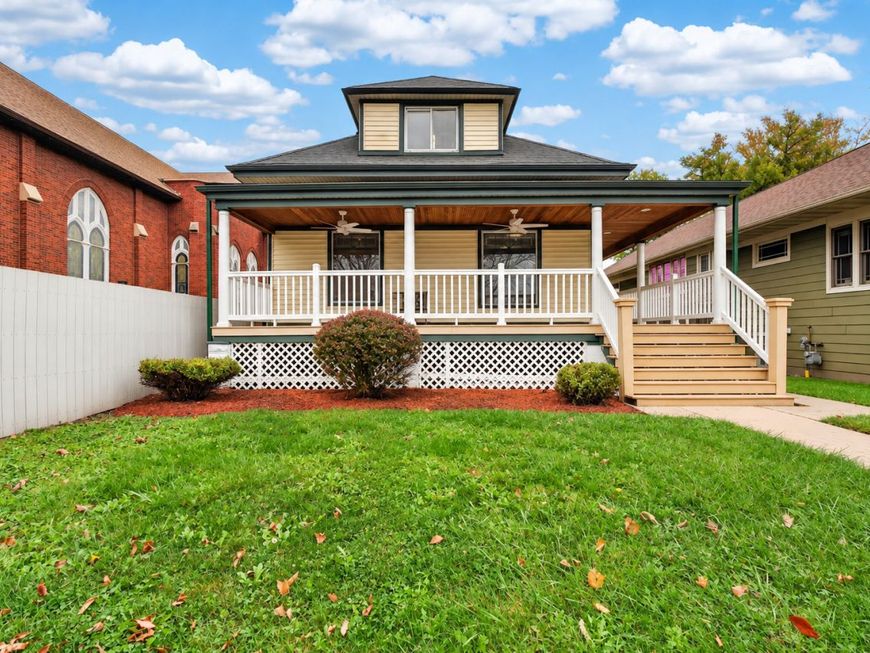
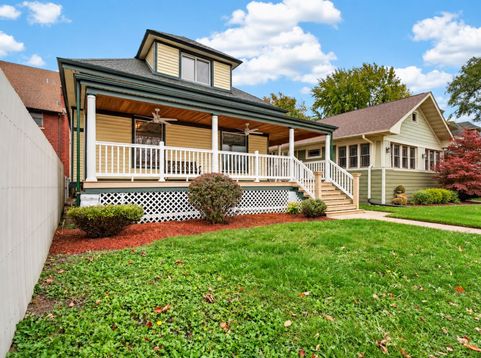
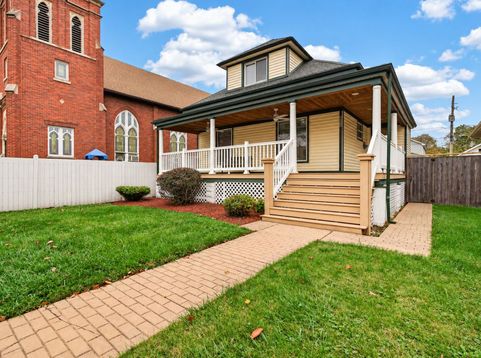
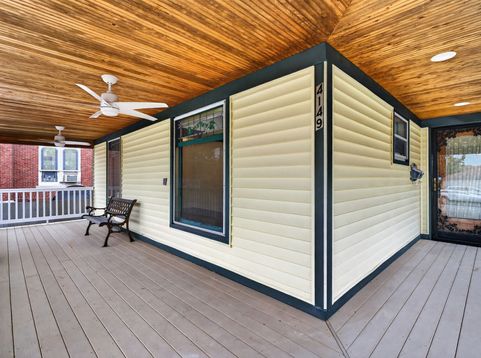
This newly renovated American Four Square has been thoughtfully brought back to life while respecting the original woodwork and charm! A rare, expansive wraparound porch with substantial columns sets the tone and provides a wonderful place to relax and enjoy the neighborhood. Enjoy stained glass, a gorgeous built-in hutch and beautiful trim. Situated on an oversized lot, this well-designed home now offers 4 bedrooms, 2.1 bathrooms, and a flexible floor plan with bedrooms on both levels PLUS a proper office. Find one bedroom with an ensuite bathroom and an office on the main level. Your primary can be in the main or upstairs depending on your furnishings! The kitchen is spectacular with crisp white shaker cabinets that wrap the room. The unfinished basement provides laundry, mechanicals, storage, and plenty of potential. Additional features include new copper plumbing and new 200 AMP electric service, central heating/cooling, and a two-car garage. Don't forget to budget for window treatments as none currently exist. Welcome home!

Baird & Warner Sandra Kaneps 310.796.6703 Email
Upcoming Open Houses
Property Details
Amenities
Feature Descriptions
Room Information
Schools
Disclaimer: The accuracy of all information regardless of source, including but not limited to square footage and lot size, is deemed reliable but not guaranteed nor warranted and should be personally verified through personal inspection by and/or with the appropriate professionals.
Location
See details and scored characteristics about this location.


Select a format below, new window will open and will prompt you to print.


AWARD WINNING SERVICES


GLOBAL REACH & HOME INSURANCE



Market Report
Sign up today to stay updated on what’s happening in your local real estate market.
